
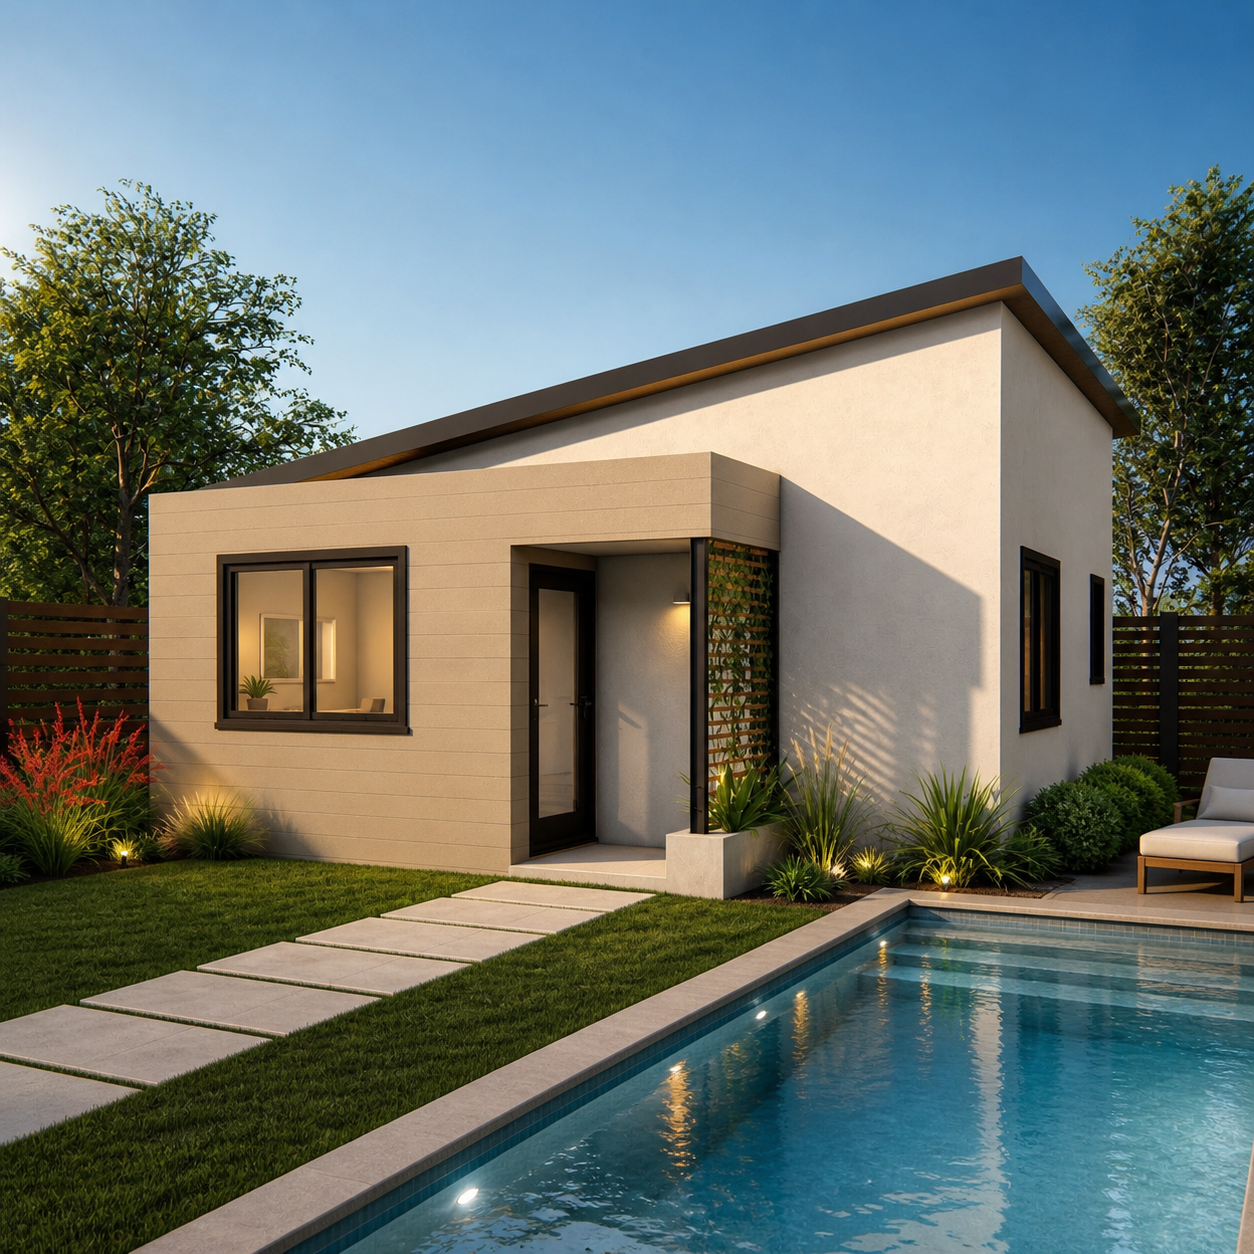
Explore lifestyle-inspired ADU designs, choose the size that fits your property, and start with a clear plan before design and construction
California ADUs Inspired by the Way You Live
Thinking about an ADU?
Choose Your Lifestyle ADU
-
![]()
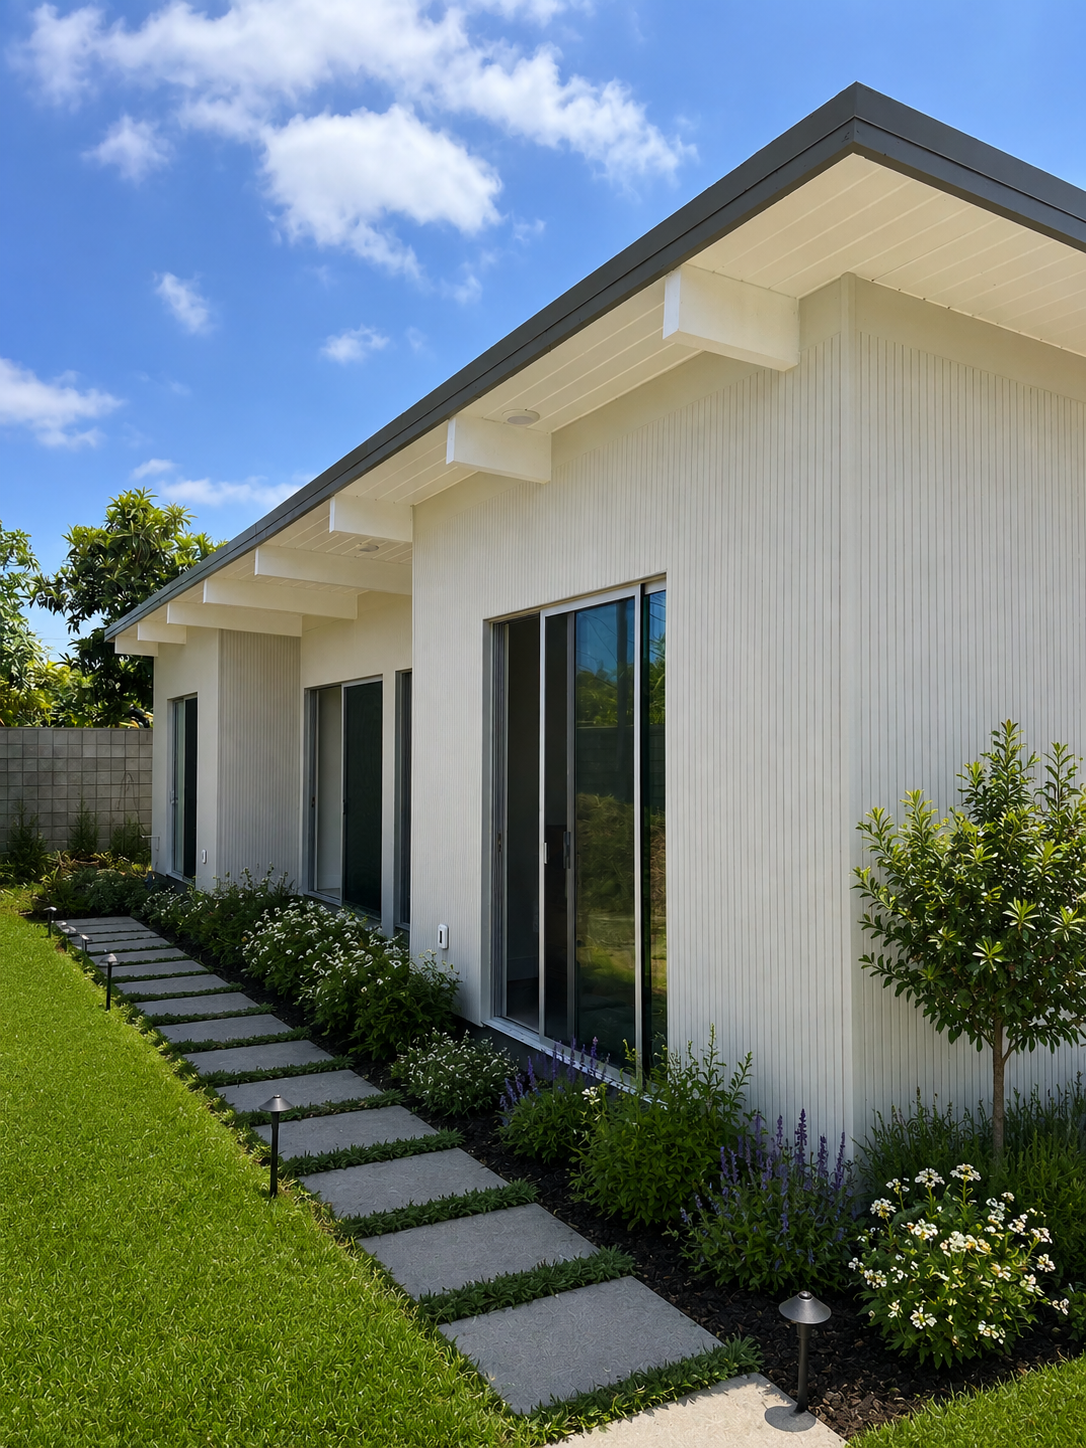
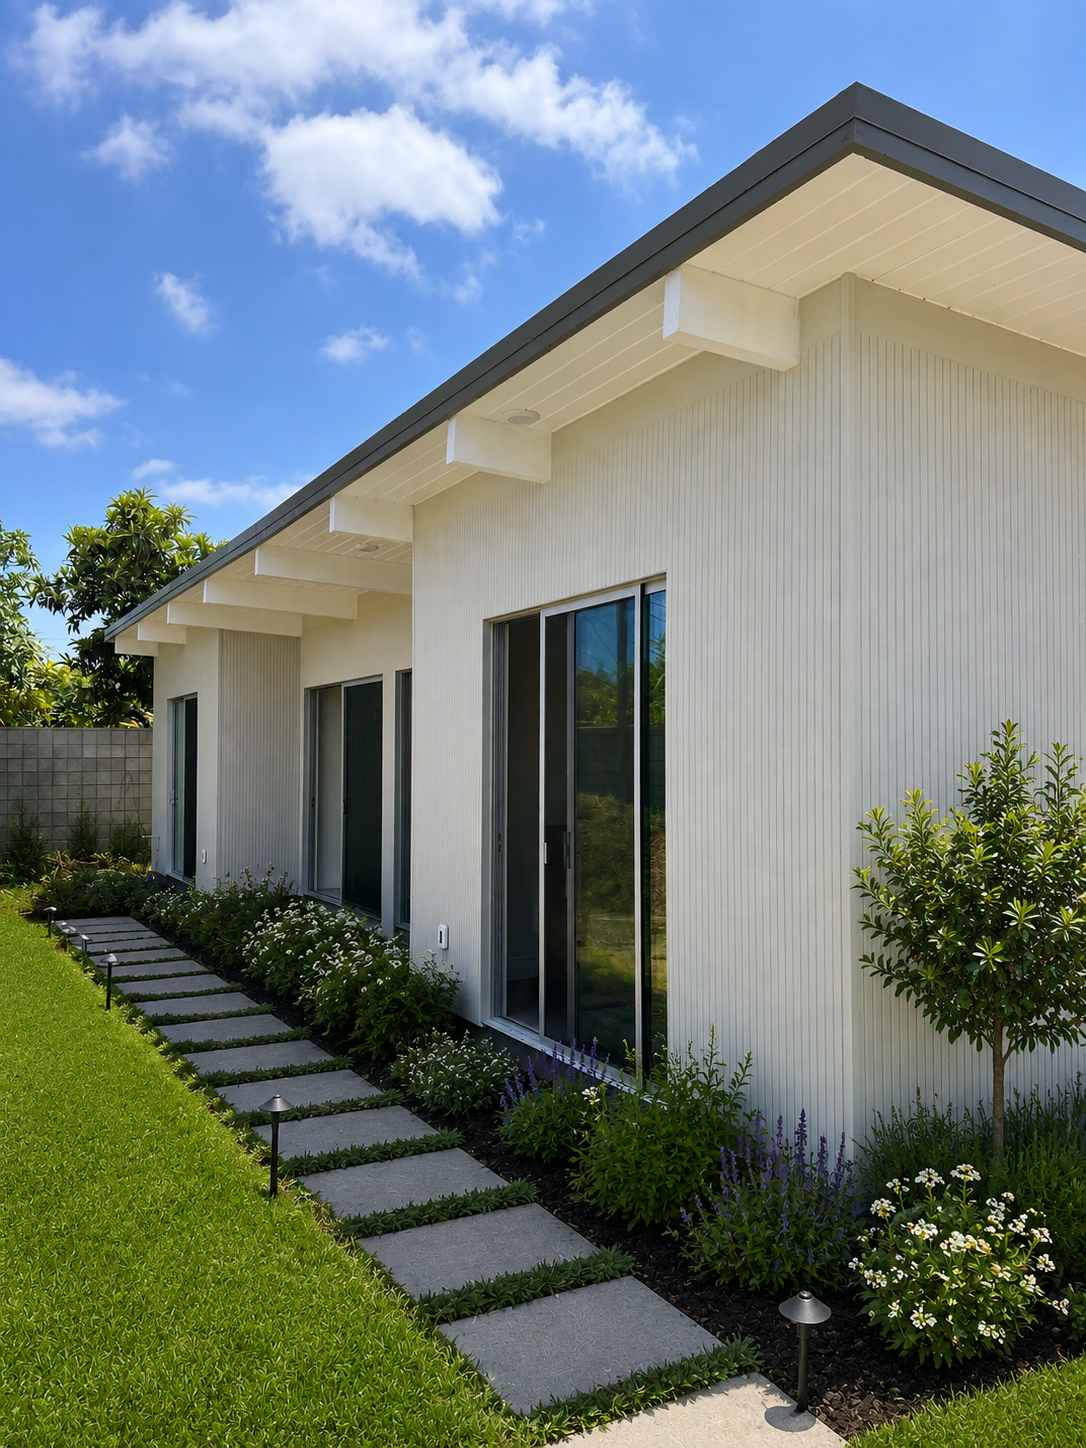
800 sqft 2 bedrooms 2 bathrooms Eichler Detached Orange
-
![]()
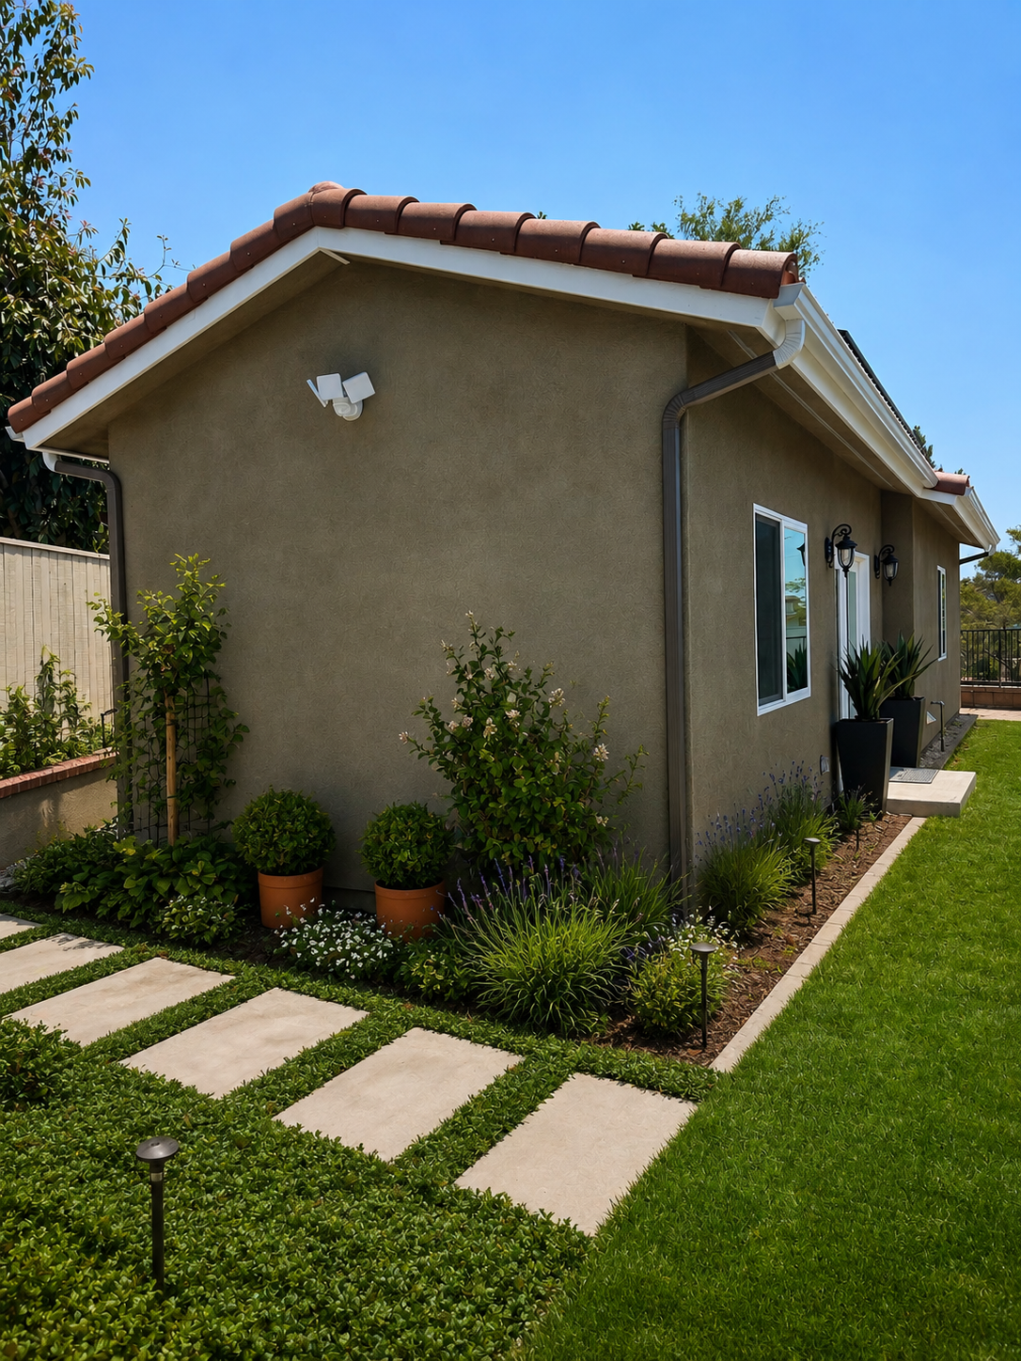
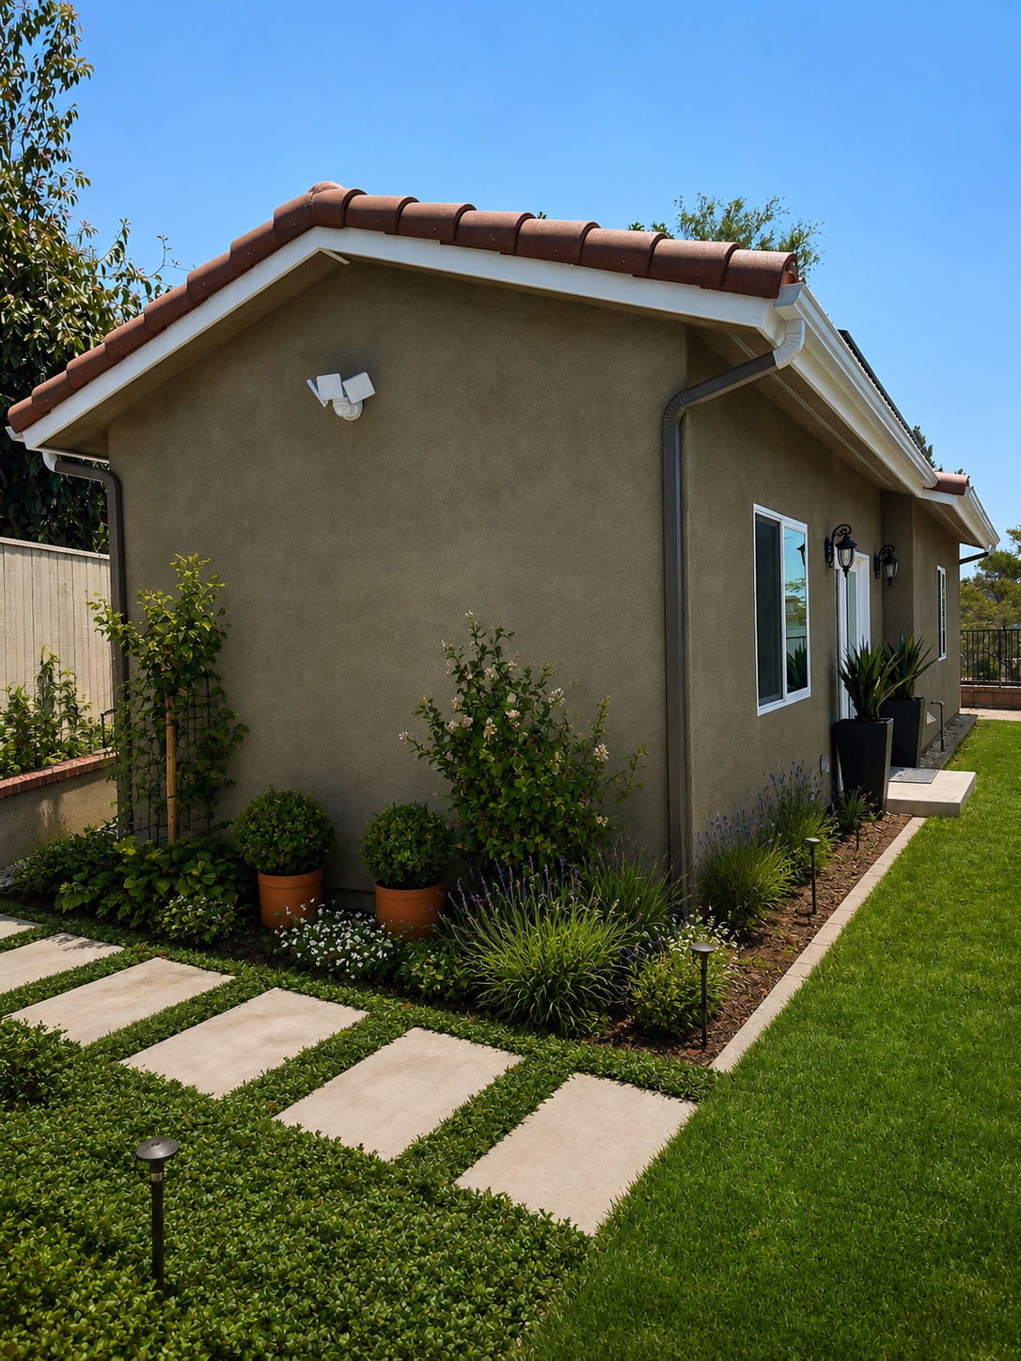
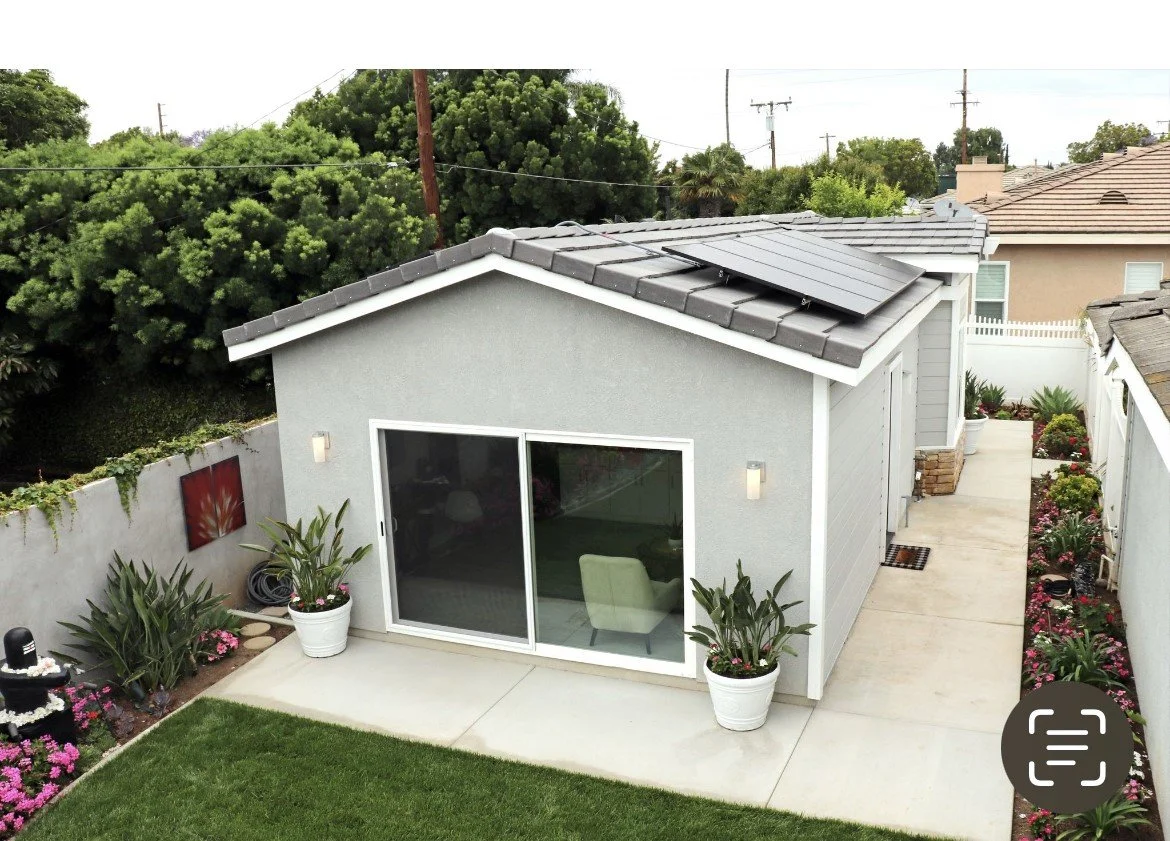
650 sqft 1 bedroom 1 bathroom + storage Detached Fullerton
-
![]()
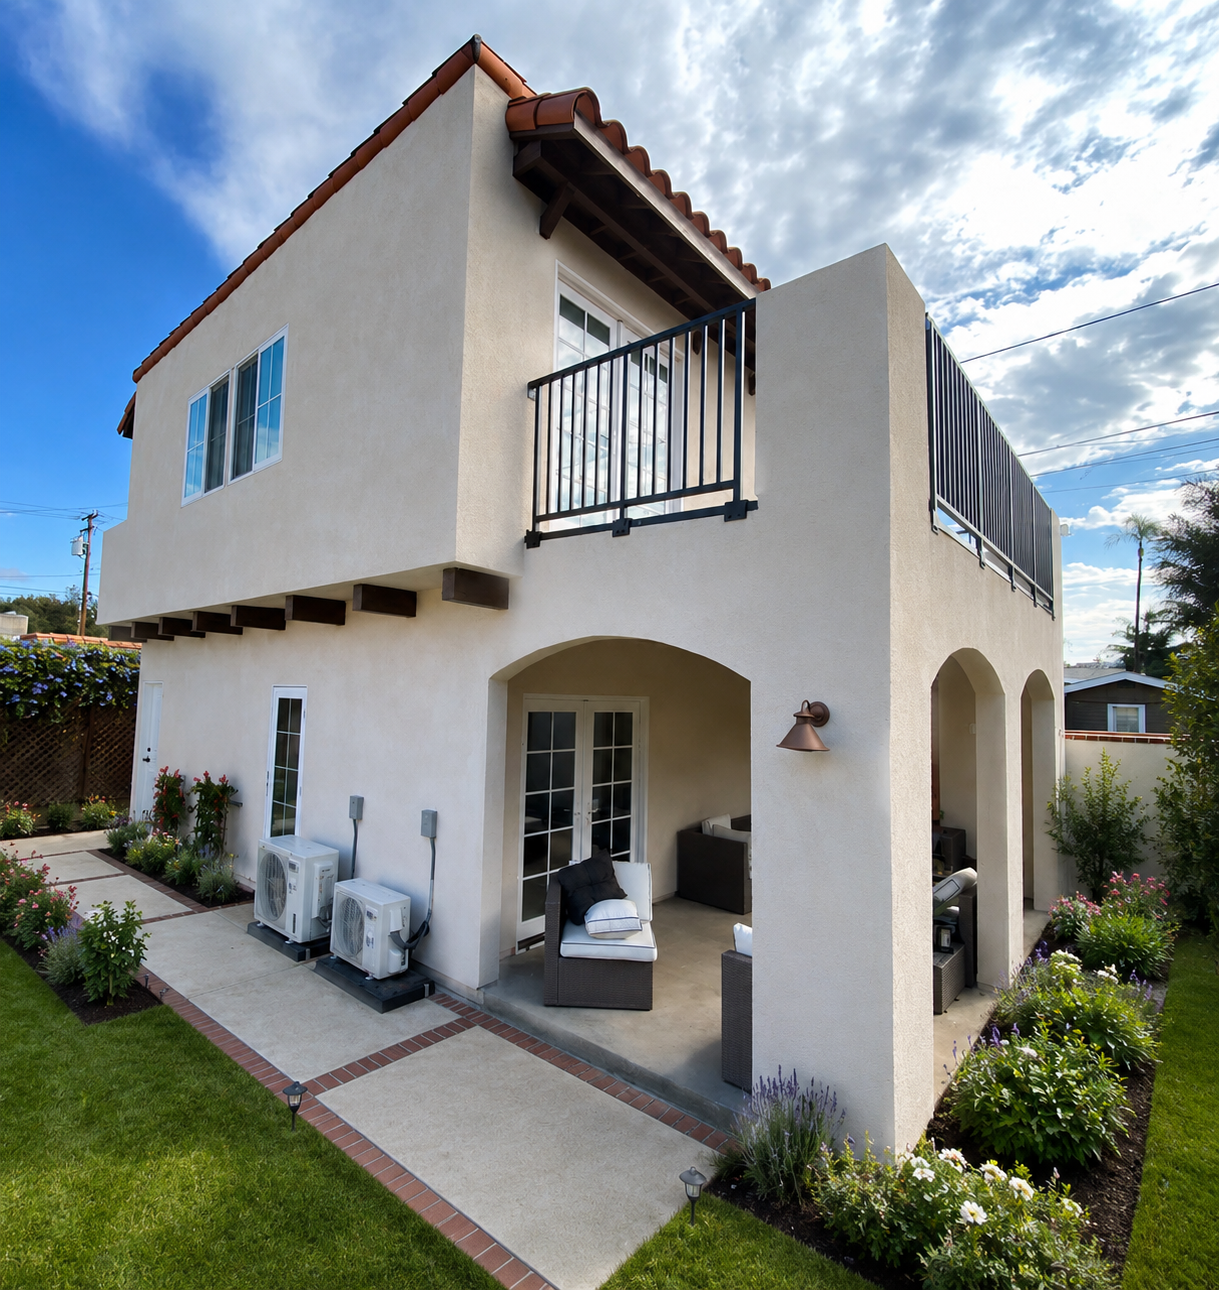
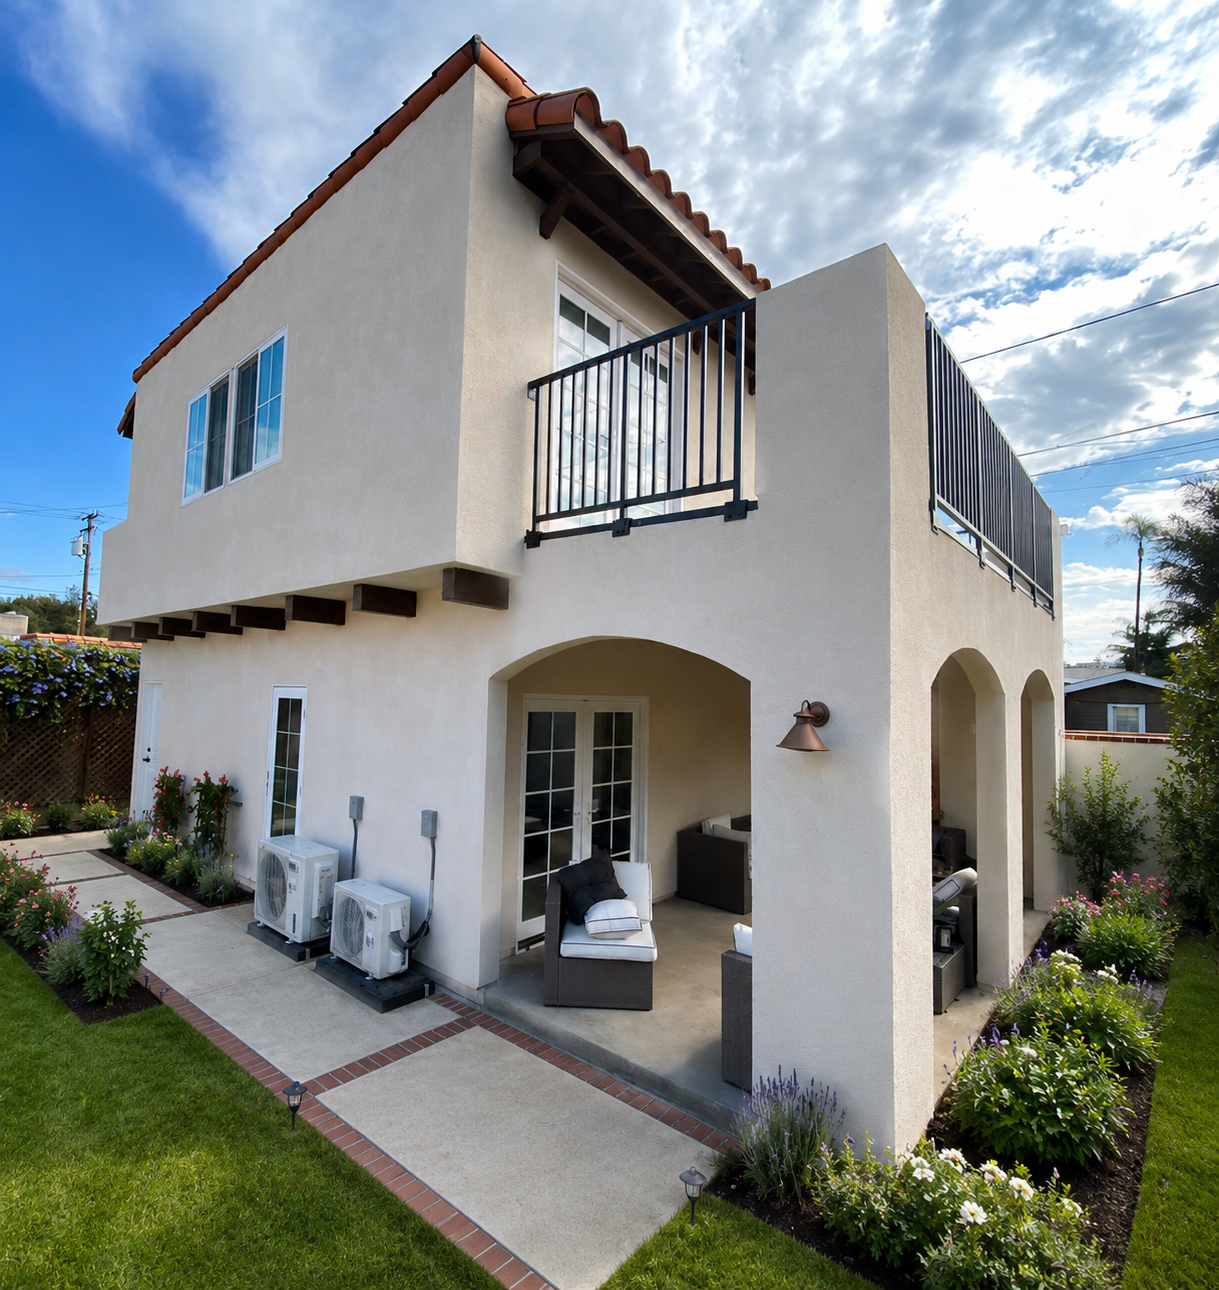
528 sqft 1 bedroom 1 bathroom above garage Fullerton
-
![]()
620 sqft 1 bedroom 1 bathroom + storage Detached North Tustin
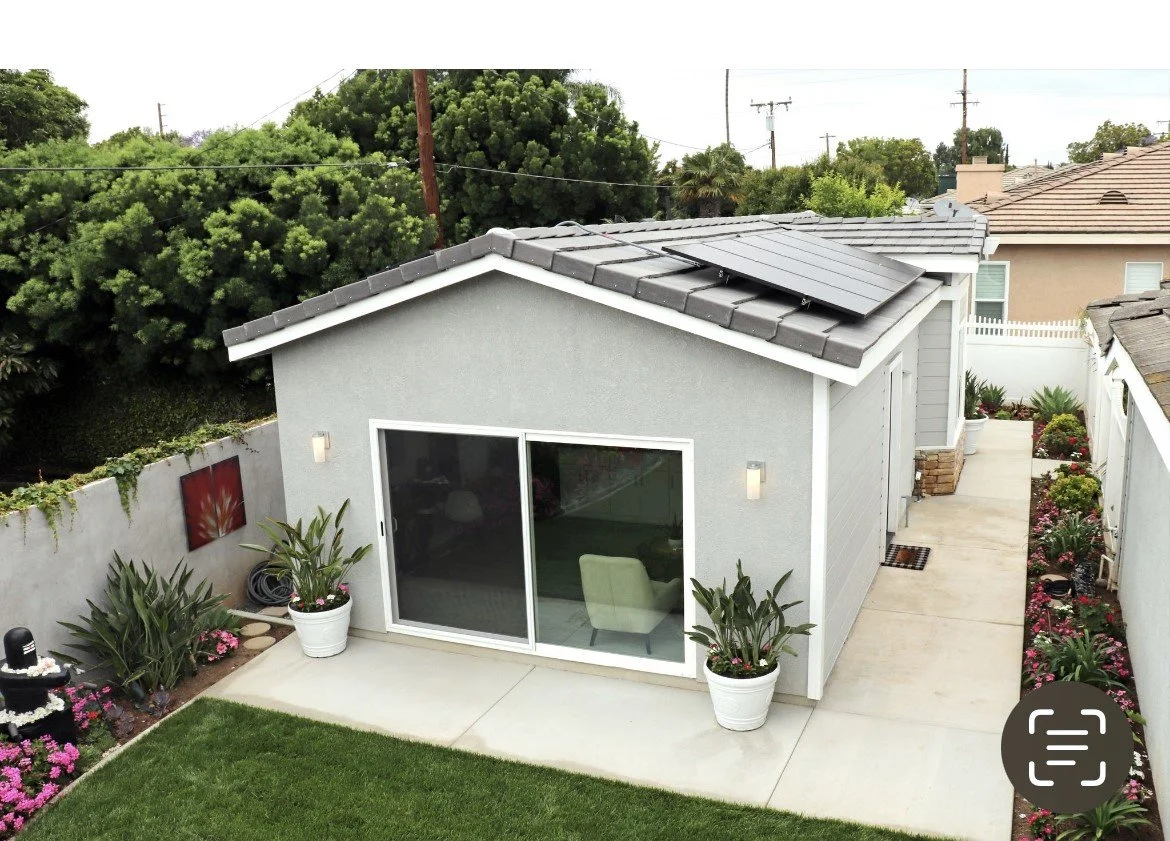
Explore ADU Sizes
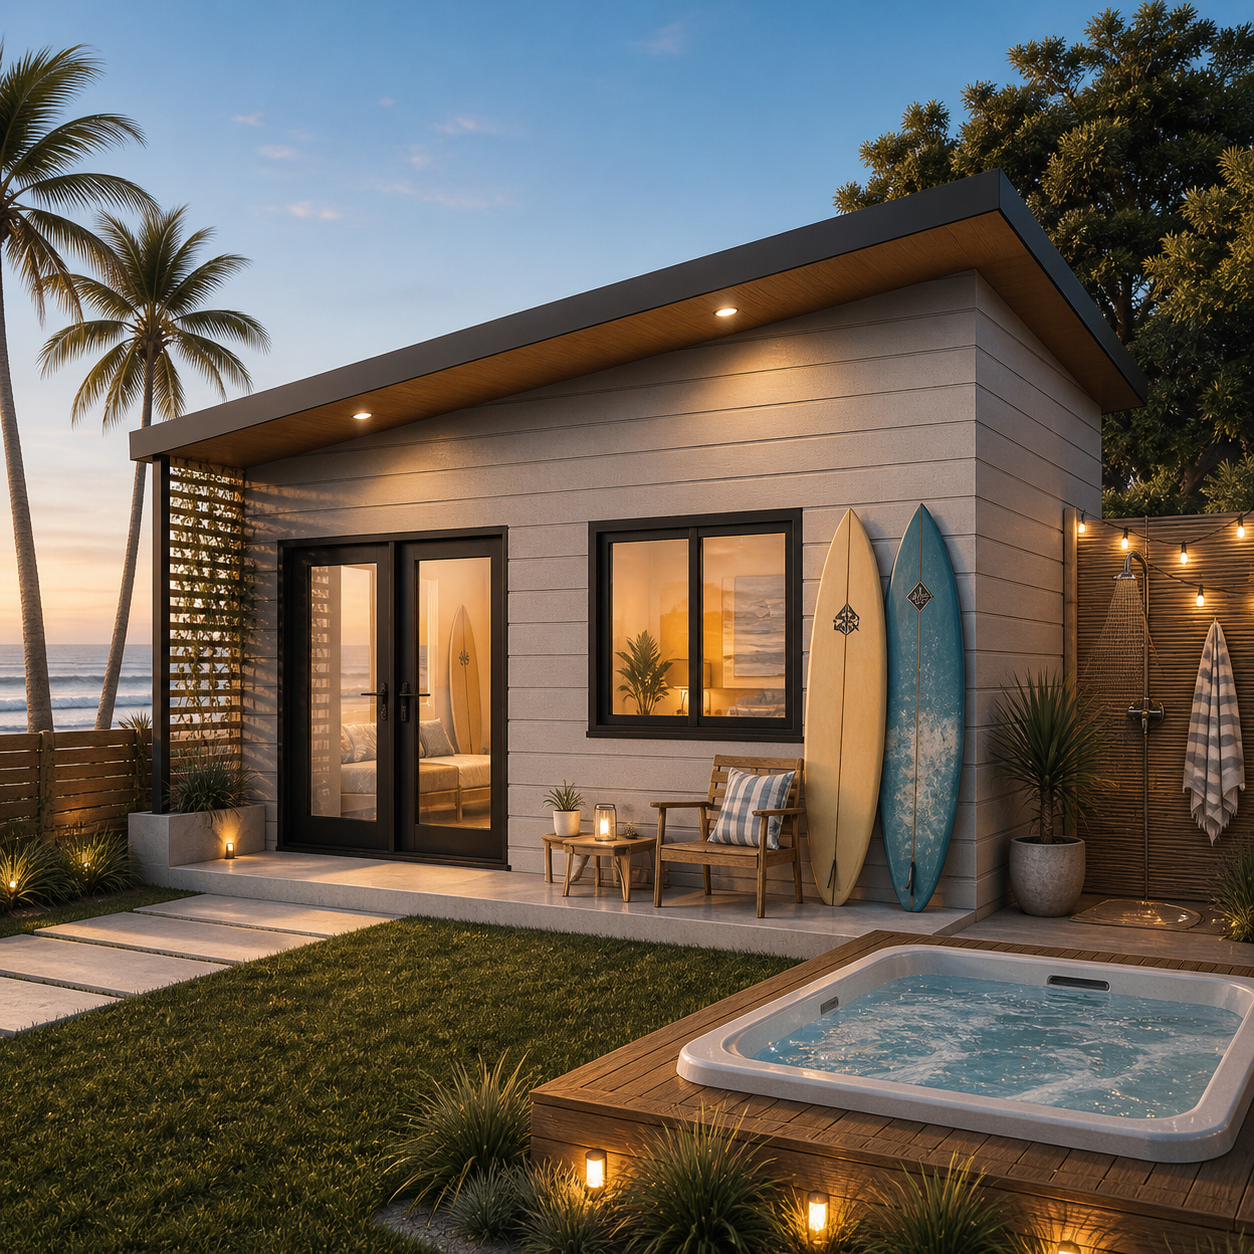
360 square feet Studio
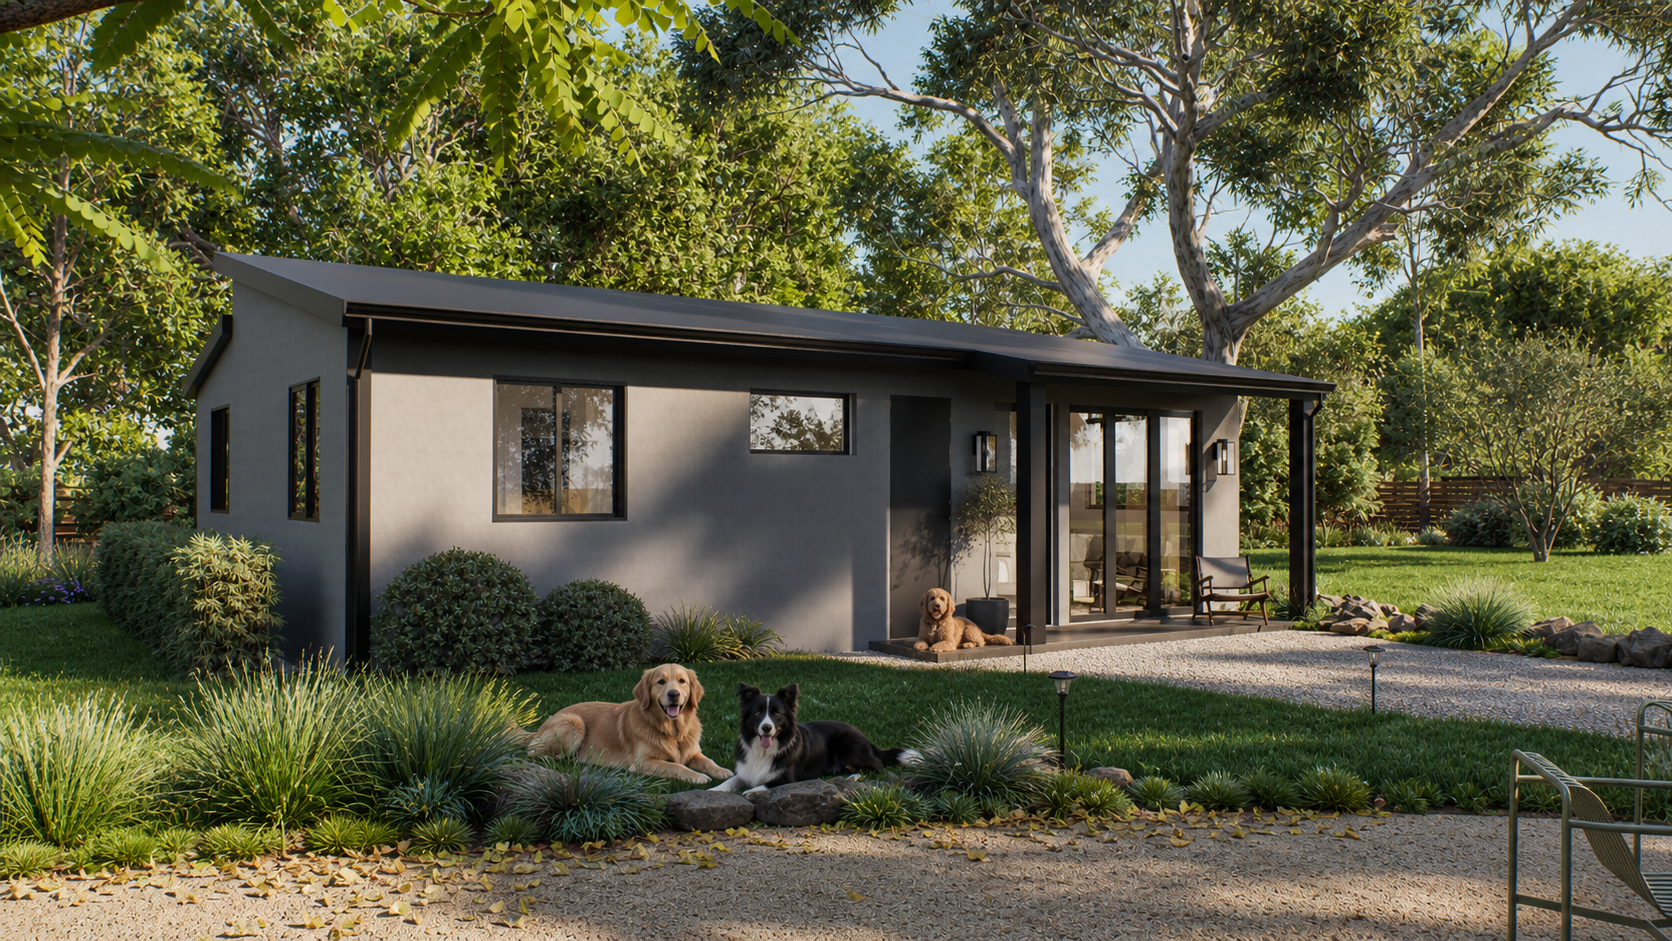
500 Square feet 1 Bedroom
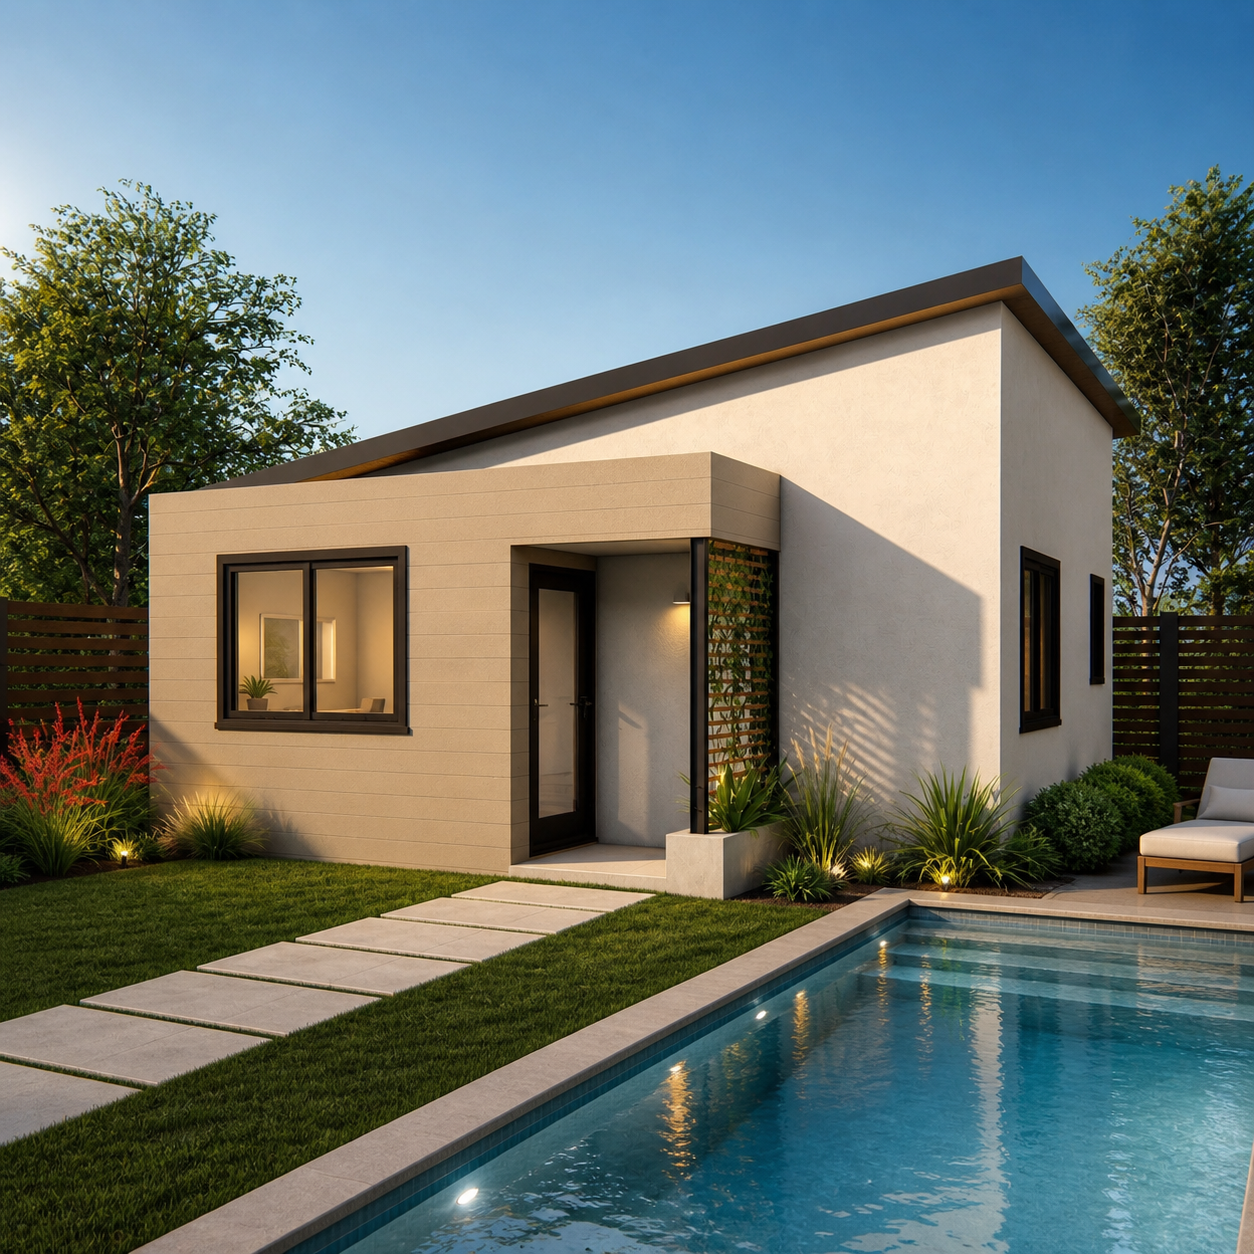
750 square feet 2 bedrooms or 1 Bedroom + Flex Room
Need a different size?
These are just a few examples. We can design an ADU sized to fit your goals, budget, and property, subject to local requirements
Step 1 - 15-minute Free ADU Call
Discuss your goals, property, budget, and timing.
The Process - Step by Step
Step 2 - Property Site Visit
If we’re a good fit, we’ll visit your property to review site conditions and project possibilities.
Step 3 - Your ADU Proposal
Review the recommended scope, budget, and proposal for your complete ADU.
Step 4 - Design, Permits & Construction
After signing, we guide your project through completion

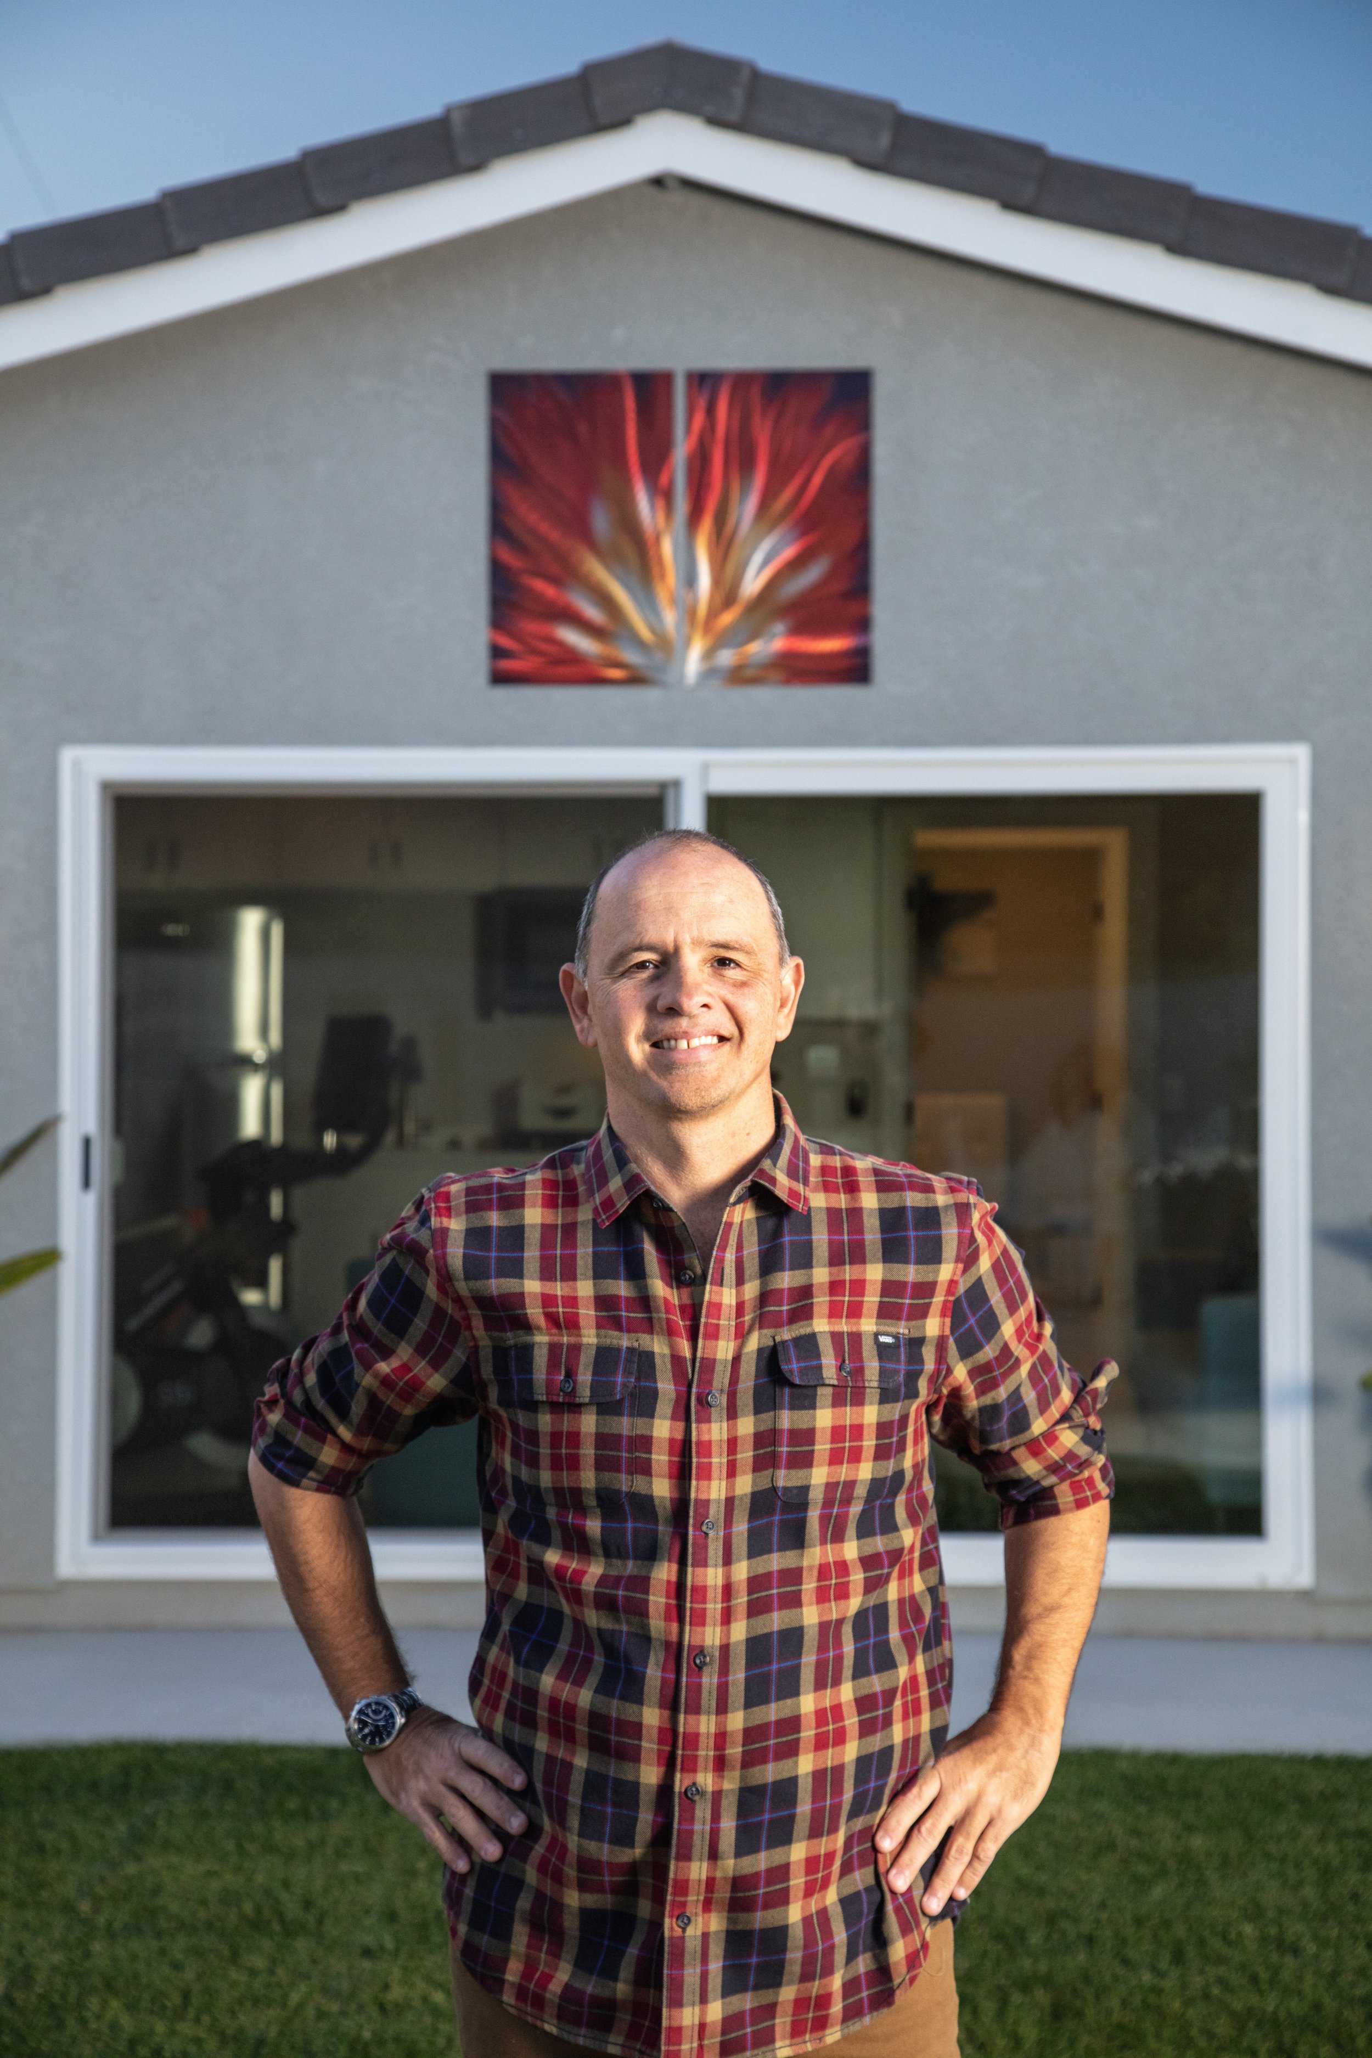
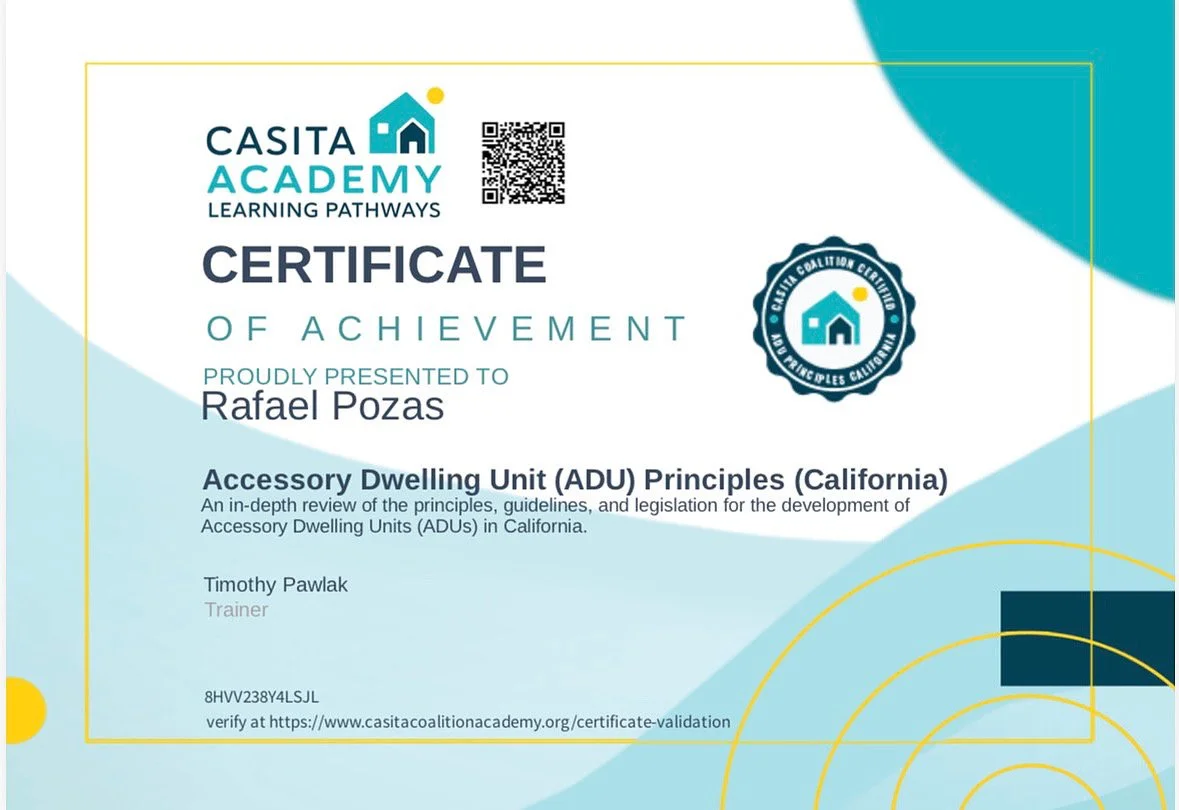
Rafael Hoefel Pozas - CEO & Founder
Built by Plus Home ADU
Plus Home ADU helps homeowners and investors, plan, design, and build ADUs with a strategy-first approach. We combine real construction experience, ADU planning, and lifestyle-driven design to help avoid costly mistakes and build with confidence.
Follow Our Latest Projects
Let’s Talk About Your Property
Whether you’re building for family, rental income, or your future, every great ADU starts with a conversation